
Open House Sat, Sep 19th 11:00 AM - 2:00 PM
Address
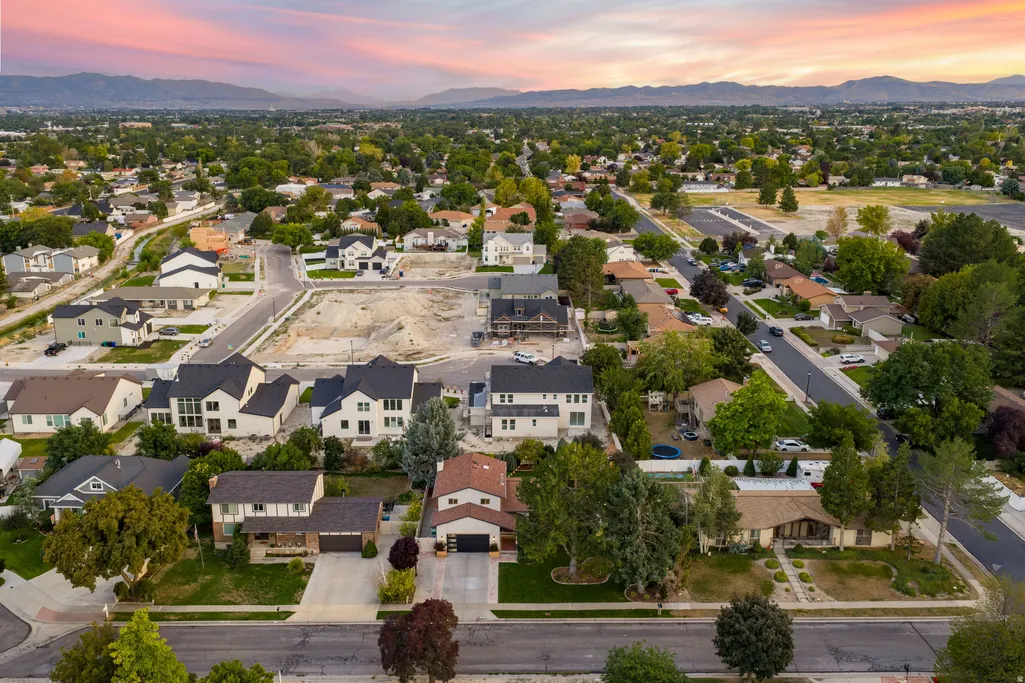
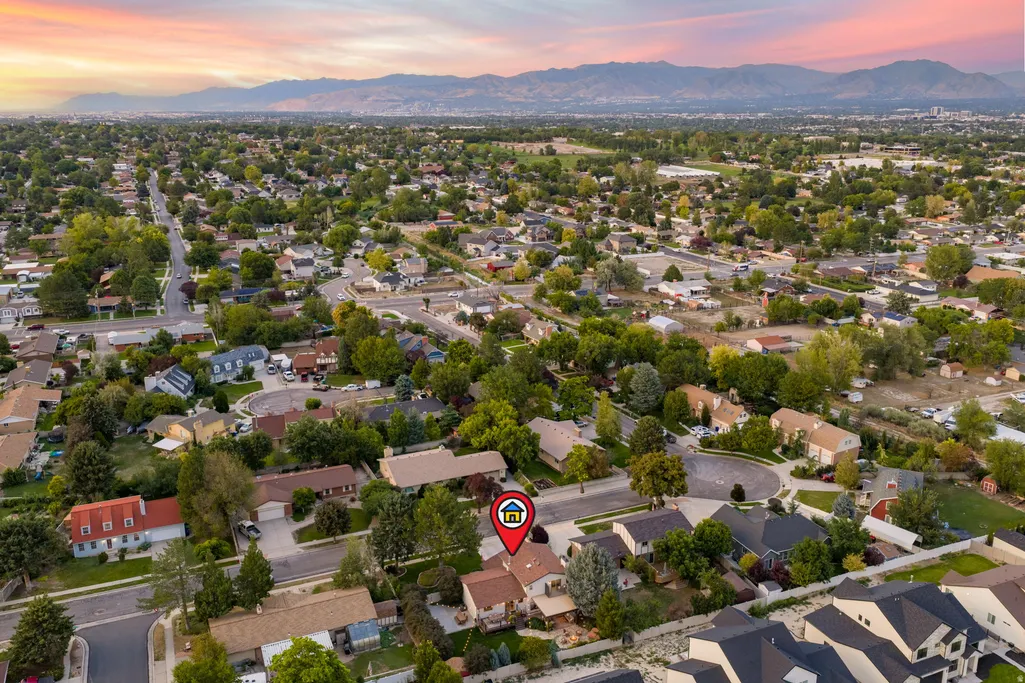
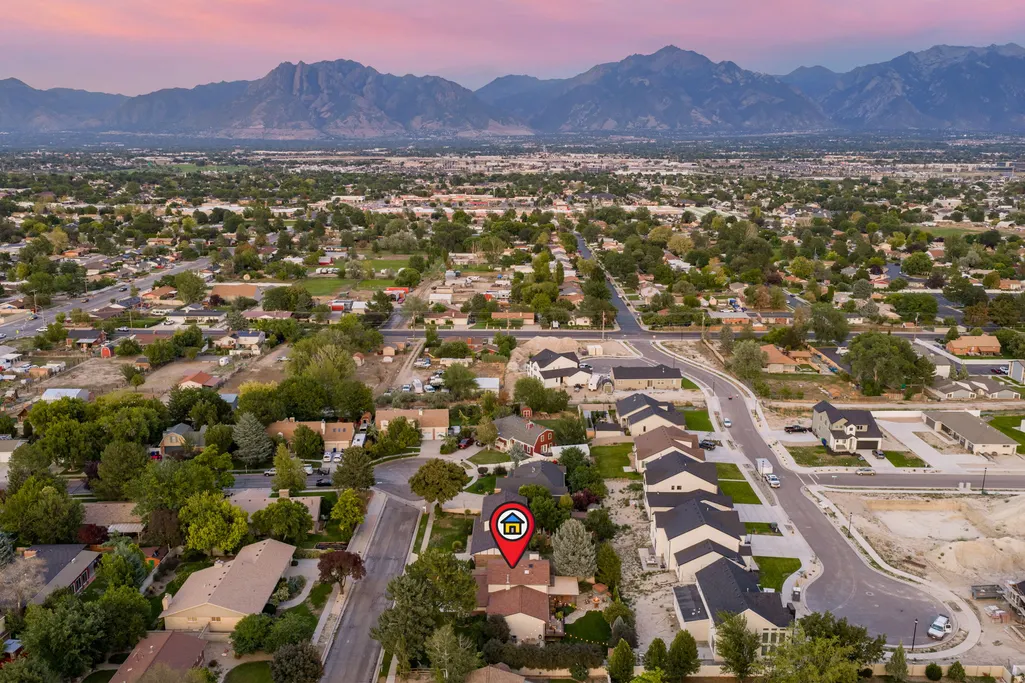
2335 W 7095 S, West Jordan, UT
Price
$ 775,000
Property Attributes
- MLS#2184657
- TypeSingle Family
- Listing Status Active
- CountySALT LAKE
- CityWest Jordan
- AreaWj
- NeighborhoodHARVEST ESTATES
- Zip84084
- StyleTri/Multi-Level
- Year Built1977
- Taxes$ 2883
- Price$ 775,000
- Bedrooms4
- Full Bathrooms3
- Half Bathrooms1
- Sqr Footage2629
- Lot Size0.23 Acres
Data Source:
Wasatch Front Regional MLS (WFRMLS)
Property Description
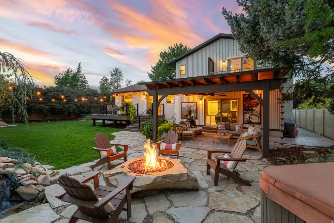
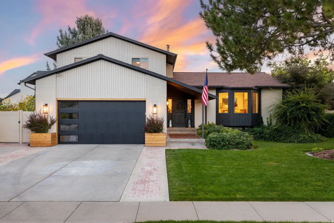
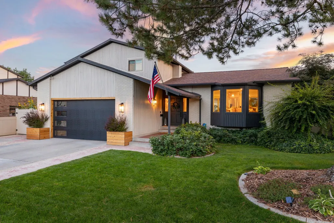
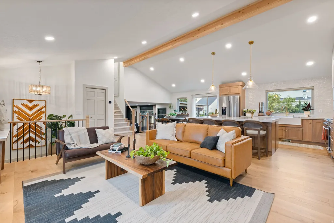
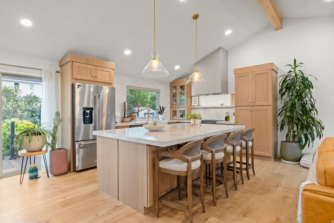
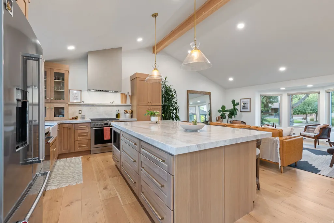
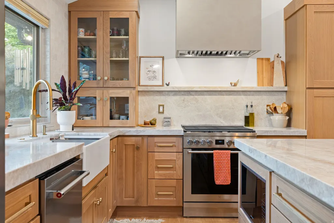
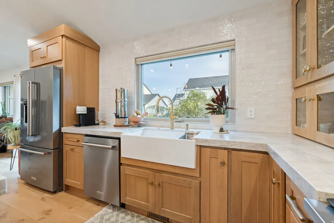
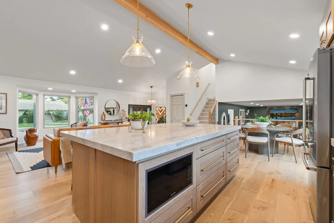
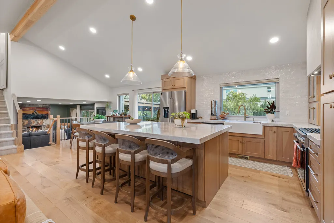
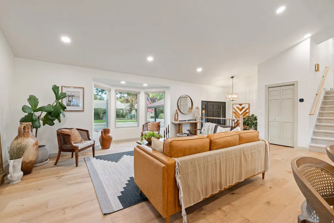
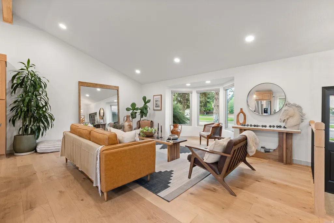
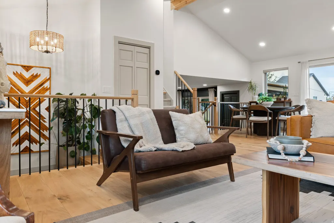
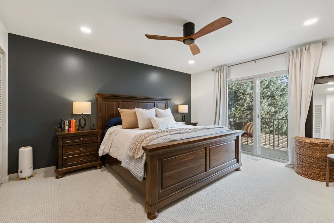
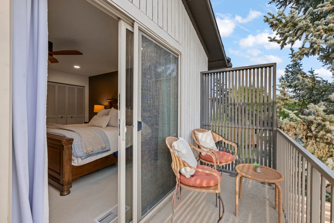
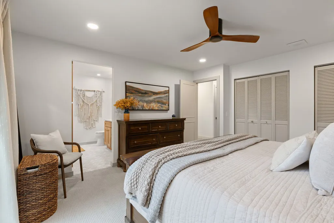
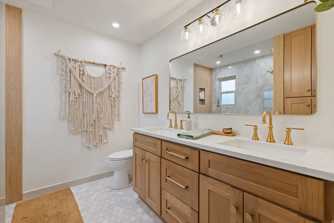
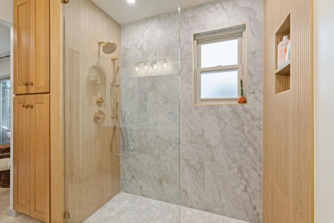
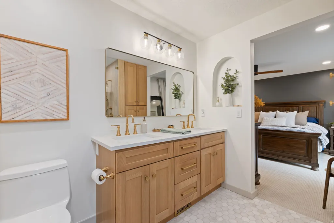
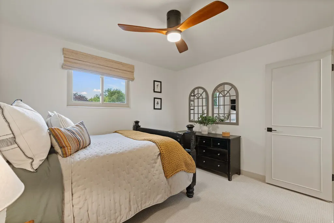
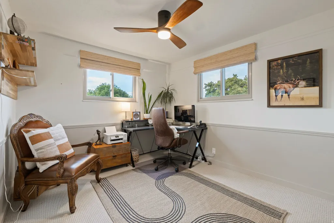
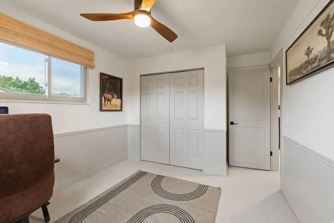
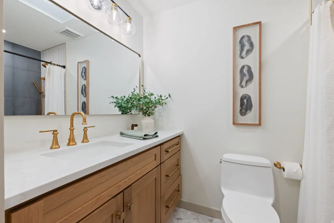
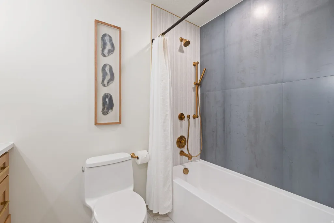
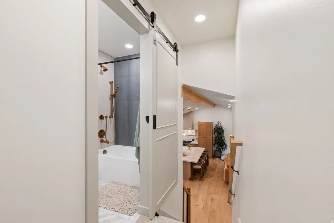
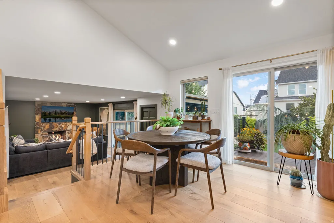
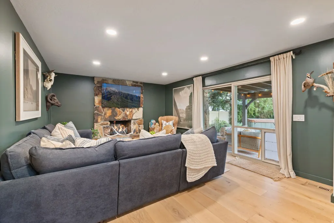
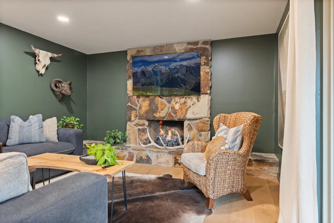
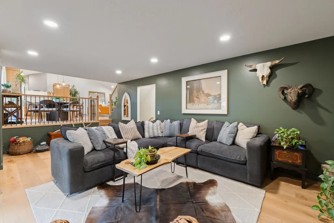
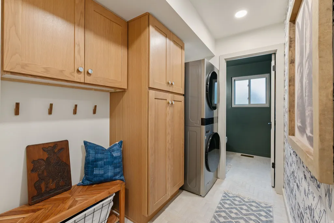
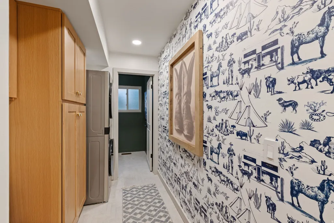
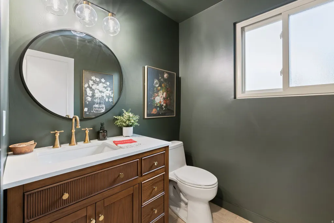
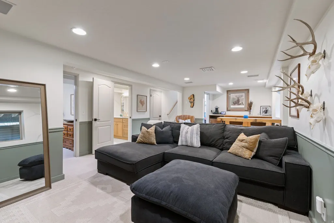
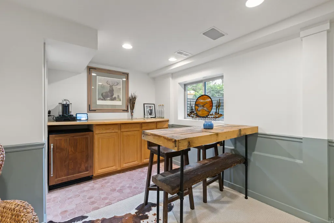
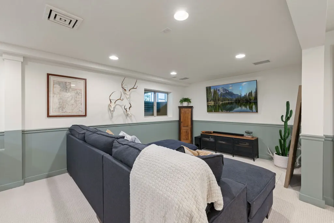
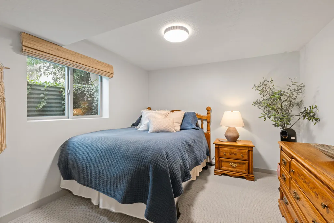
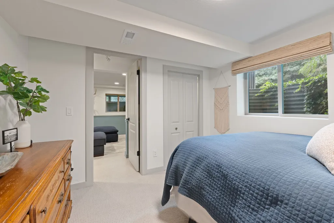
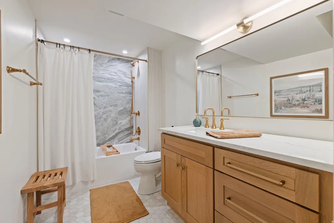
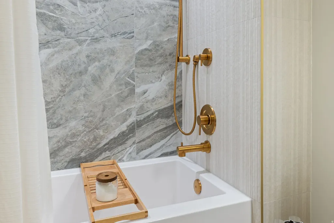
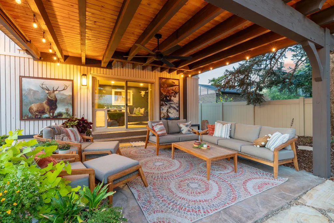
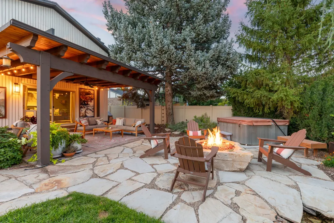
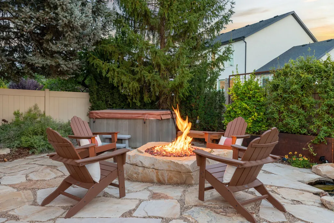
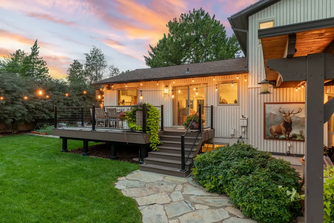
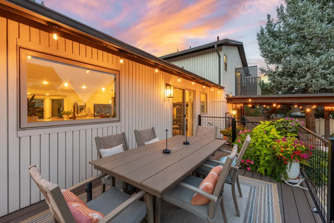
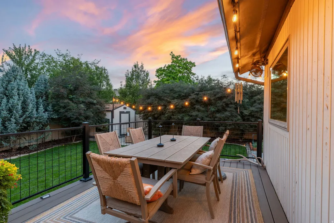
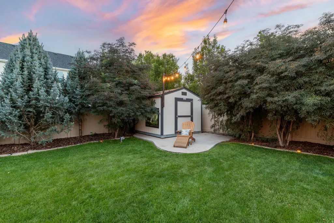
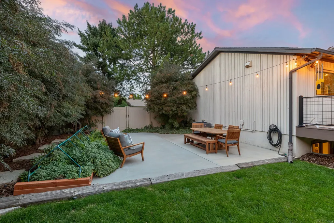
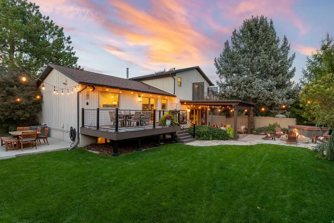
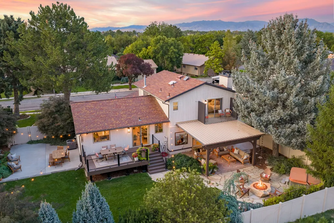
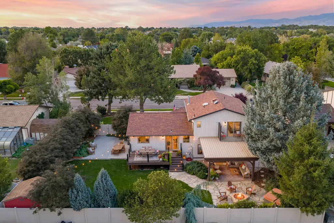
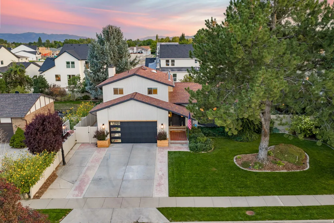
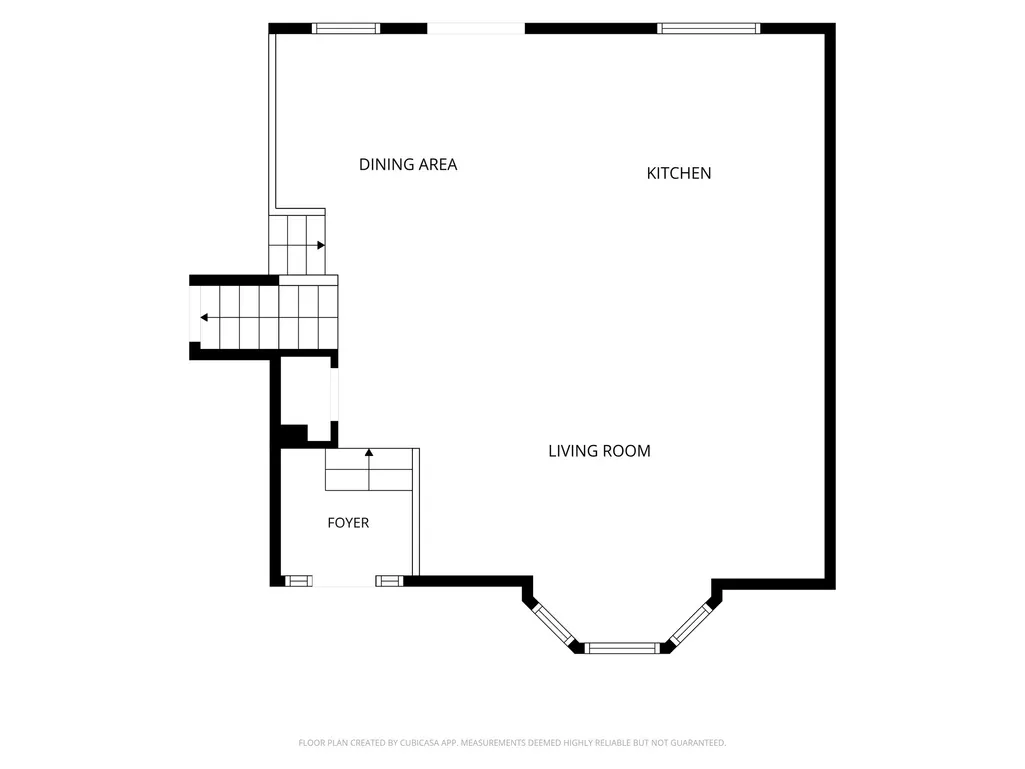
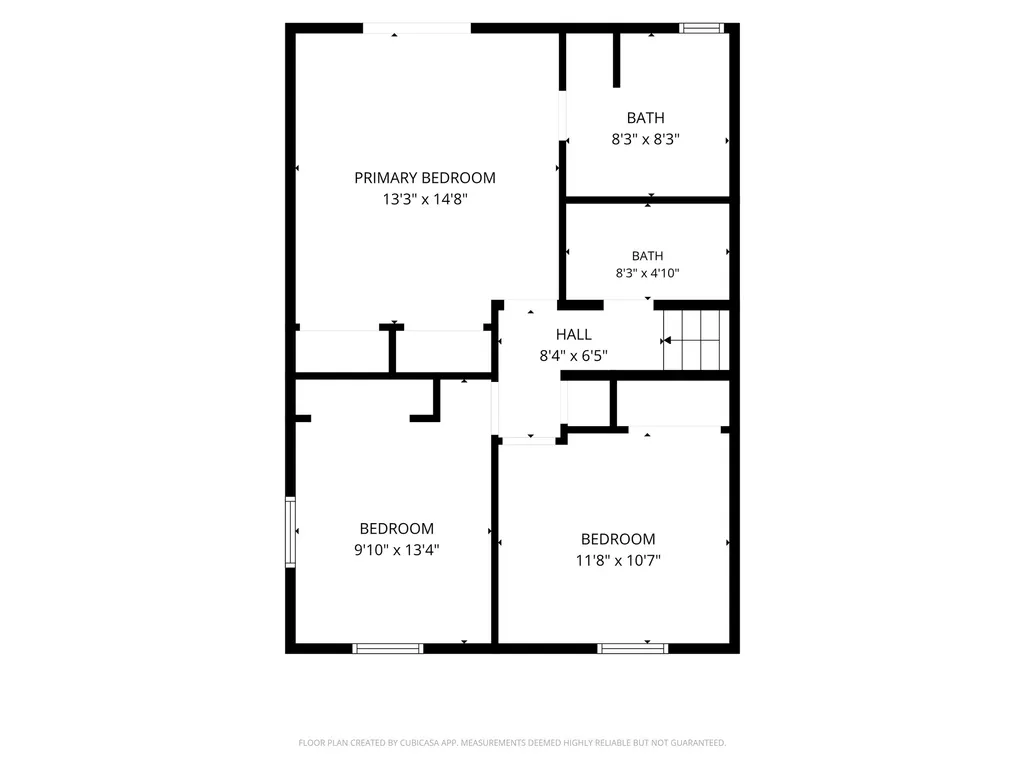
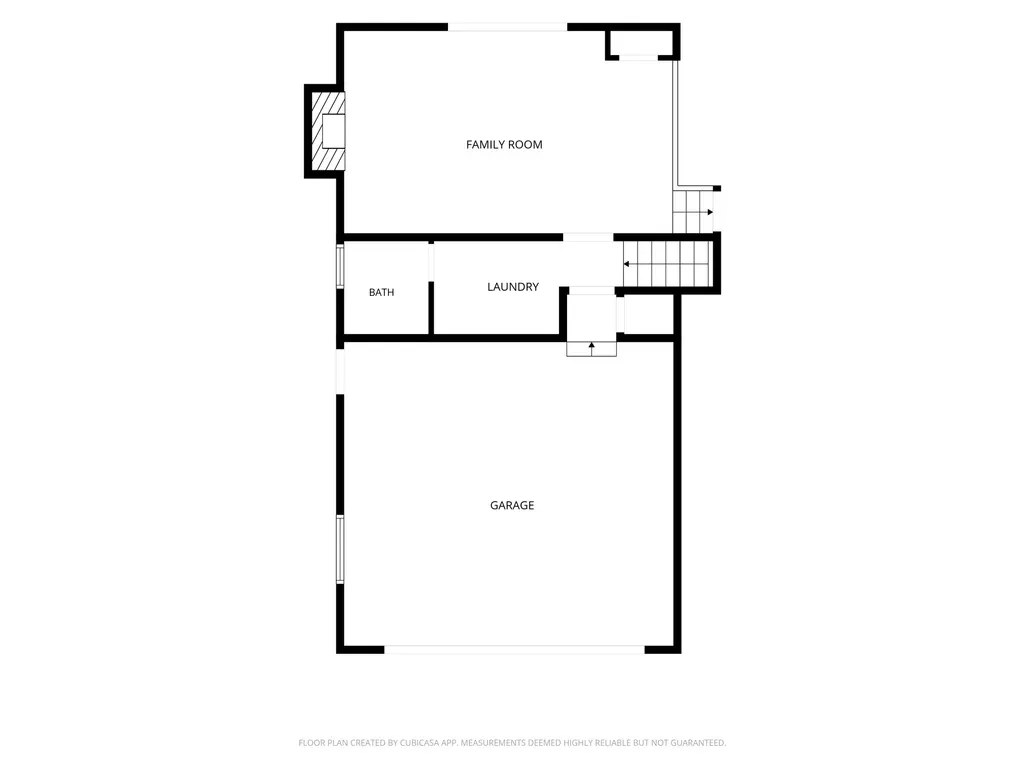
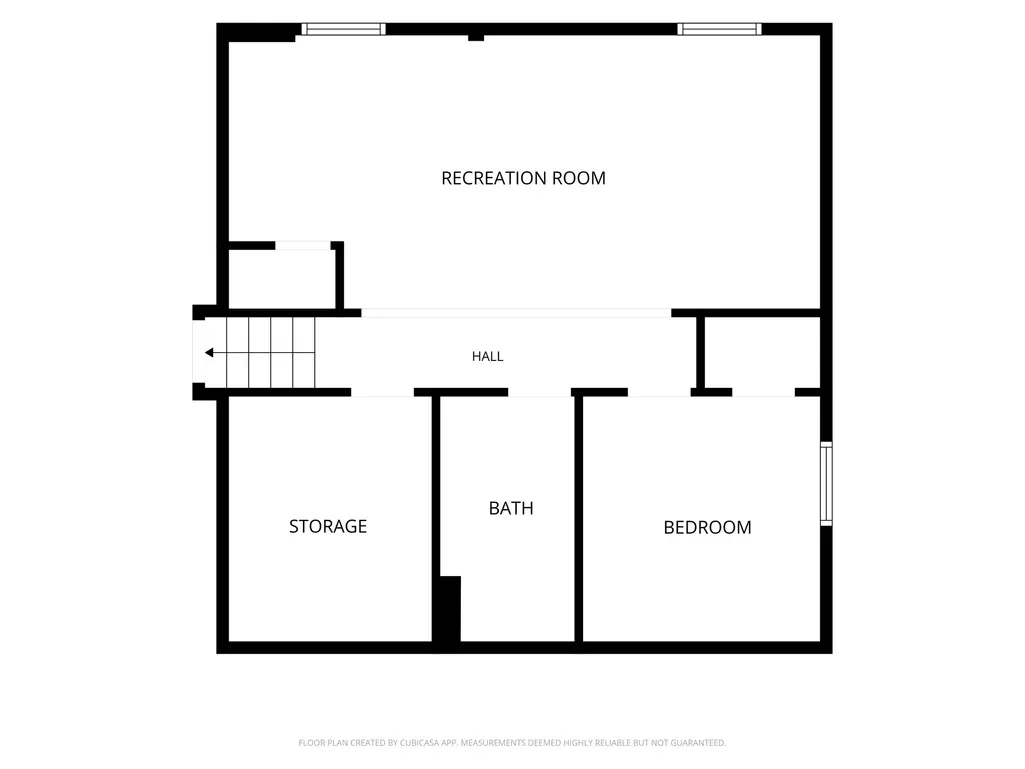
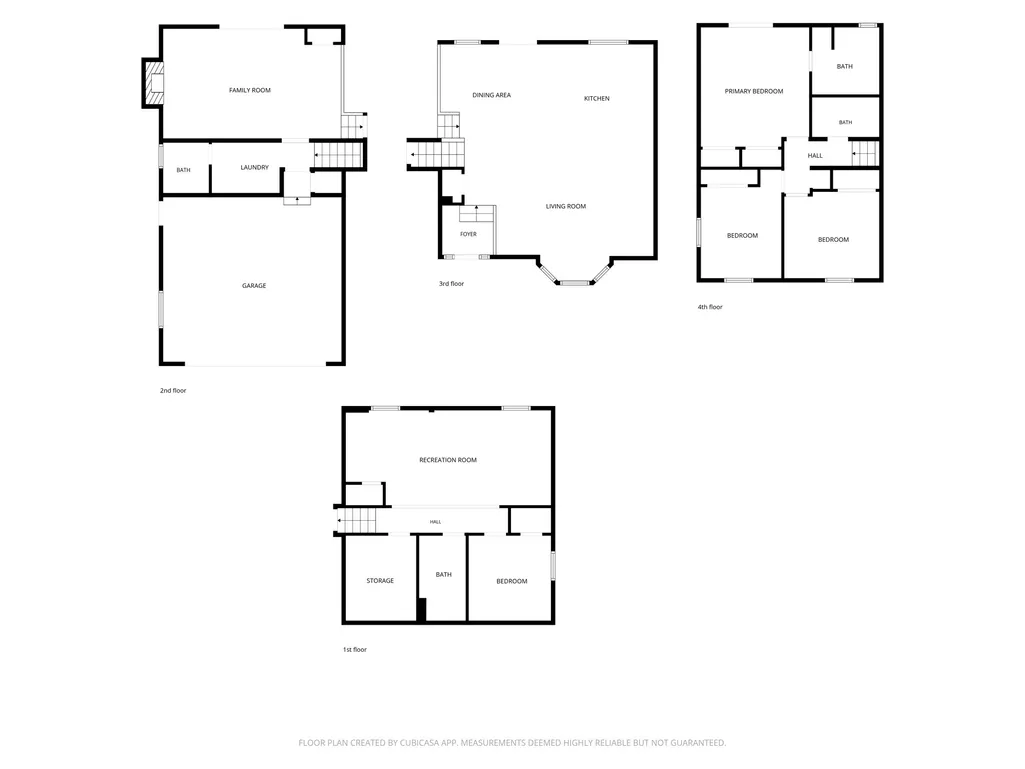
This is more than a remodel-it is a home thoughtfully reimagined and designed with the owner in mind. Every detail of the extensive 2024 renovation was selected with quality, functionality, and everyday living at the forefront. Vaulted ceilings and an open-concept floor plan create an inviting sense of space, while engineered white oak flooring, custom lighting, solid white oak railings, and thoughtfully selected finishes give the home a refined, custom feel. At the heart of the home, the beautifully designed kitchen features solid white oak cabinetry with dovetail joinery, Taj Mahal quartzite countertops and backsplash, a 5x10 island, Bocchi farmhouse work sink, custom vented hood, gas range, and exceptional storage throughout. The primary suite was expanded to create a private retreat with a spa-inspired bath, curbless glass shower, dual vanities, and private balcony. The finished basement adds another layer of versatility with a living space, wet bar, bedroom, and private full bath. Outside, mature pines create a mountain-like setting while the TimberTech deck, covered patio, waterfall feature, Brown's Canyon gas fire pit, hot tub, and lush, fully fenced yard offer the perfect space to relax or entertain. With new electrical, plumbing, HVAC, windows, and so much more, this is a truly customized home where thoughtful design meets everyday living.
| Elementary School | Middle School | High School |
|---|---|---|
| West Jordan Elementary School | West Jordan Middle School | West Jordan High School |
| Price History | |
|---|---|
| 9/11/2026 | Listed $775,000 |
General Features
| Living Area | 2629.0 |
|---|---|
| Sewer | Sewer: Connected,Sewer: Public |
| Heating | Forced Air,Gas: Central |
| Cooling | Central Air |
| Utilities | Natural Gas Connected,Electricity Connected,Sewer Connected,Sewer: Public,Water Connected |
| Roof | Asphalt |
| Appliances | Dryer,Microwave,Range Hood,Refrigerator,Washer,Water Softener Owned |
| Zoning | Single-Family |
| Garage Spaces | 2.0 |
| Patio/Porch Features | Covered |
| Architectural Style | Tri/Multi-Level |
| Security Features | Fire Alarm |
| Construction Materials | Brick,Other |
| Exclusions | Freezer,Video Camera(s) |
| Year Built | 1977 |
| Stories Count | 3 |
| Topography | Curb & Gutter,Fenced: Full,Road: Paved,Secluded Yard,Sidewalks,Sprinkler: Auto-Full,Terrain,Flat,Private |
| Property Subtype | Single Family Residence |
| Current Use | Single Family |
| Ownership | Agent Owned |
| County | Salt Lake |
| New Construction | No |
| Property Type | Residential |
| HOA | No |
| Attached Garage | Yes |
| Subdivision Name | HARVEST ESTATES |
| Garage Y/N | Yes |
| Total Rooms | 14 |
| Full Baths | 2 |
| Status | Active |
| High School | West Jordan |
| City | West Jordan |
| Senior Community Y/N | No |
| High School District | Jordan |
| Zoning Description | 1110 |
| Open Parking Spaces | 6.0 |
| MLS Area | WJ; SJ; Rvrton; Herriman; Bingh |
| Lot Size Units | Acres |
| Lot Size Square Feet | 10018.8 |
| Carport Y/N | No |
| Listing Terms | Cash,Conventional,Exchange |
| Elementary School | West Jordan |
| Property Attached Y/N | No |
| Tax Annual Amount | 2883.0 |
| Home Warranty Y/N | No |
| Middle/Junior High School | West Jordan |
| Property Condition | Blt./Standing |
| Lease Considered Y/N | No |
| Virtual Tour | https://my.matterport.com/show/?m=rcvMRpzTdN6& |
| Living Area Units | Square Feet |
| Standard Status | Active |
| Middle/Junior School District | Jordan |
| Elementary School District | Jordan |
| PostalCity | West Jordan |
| ADU | No |
Interior Features
| Interior Amenities | Alarm: Fire,Bar: Wet,Bath: Primary,Disposal,Gas Log,Great Room,Kitchen: Updated,Range: Gas,Range/Oven: Built-In,Vaulted Ceilings,Video Camera(s),Smart Thermostat(s) |
|---|---|
| Basement | Daylight,Full |
| Flooring | Carpet,Hardwood,Tile |
| Total Fireplaces | 1 |
| Air Conditioning Y/N | Yes |
| Heating Y/N | Yes |
| Window Features | Drapes,Full,Shades |
| Fireplace Y/N | Yes |
| Above Grade Finished Area | 1927.0 |
| Half Baths | 1 |
| 3/4 Baths | 1 |
| Laundry Features | Electric Dryer Hookup |
| Total Bedrooms | 4 |
| Total Baths | 4 |
| 1/2 Baths | 1 |
| Basement Finished | 98 |
Exterior Features
| Exterior Amenities | Balcony,Bay Box Windows,Double Pane Windows,Lighting,Patio: Covered,Sliding Glass Doors |
|---|---|
| Vegetation | Landscaping: Full,Mature Trees,Pines,Waterfall |
| Parking Features | Attached,Extra Width,Opener,Storage Above |
| Lot Features | Curb & Gutter,Fenced: Full,Road: Paved,Secluded,Sidewalks,Sprinkler: Auto-Full,Private |
| Water Source | Culinary |
| Total Parking | 8.0 |
| Inclusions | Dryer,Hot Tub,Microwave,Range,Range Hood,Refrigerator,Storage Shed(s),Washer,Water Softener: Own,Window Coverings,Video Door Bell(s),Smart Thermostat(s) |
| Lot Size Area | 0.23 |
| Spa | No |
| Building Area Total | 2629.0 |
| Lot Dimensions | 0.0x0.0x0.0 |
| Lot Size Acres | 0.23 |
| Frontage Length | 0.0 |
| Private Pool | No |
| Waterfront Y/N | No |
| Covered Spaces | 2.0 |
| RV Parking Dimensions | 0.00 |
| Other Equipment | Hot Tub,Storage Shed(s),Window Coverings |
| Horse Y/N | No |
Amenities
- Foreclosure
- Views
- Short Sale
- New Construction
- Adult 55+
- Lease To Own
- No HOA Fees
- Furnished
- Primary On Main
- Air Conditioning
- Seller Finance
- Green
- Fixer Upper
- Horse
- Golf
- Fireplace
- Deck
- Garage
- Basement
- Pool
Property vs Single Family Average in 84084
Price
Taxes
Year Built
Visits
 The multiple listing information is provided by Park City Board of Realtors® from a copyrighted compilation of listings. The compilation of listings and each individual listing are © 2026 Park City Board of Realtors®, All Rights Reserved. Access to the multiple listing information through this website is made available by Keller Williams Park City Real Estate as a member of the Park City Board of Realtors® multiple listing service.
 Wasatch Front Regional MLS - Salt Lake Board of REALTORS® All information deemed reliable but not guaranteed. All properties are subject to prior sale, change or withdrawal. Neither listing broker(s) or information provider(s) shall be responsible for any typographical errors, misinformation, misprints and shall be held totally harmless. Listing(s) information is provided for consumer's personal, non-commercial use and may not be used for any purpose other than to identify prospective properties
 Washington County Board of REALTORS® All information deemed reliable but not guaranteed. All properties are subject to prior sale, change or withdrawal. Neither listing broker(s) or information provider(s) shall be responsible for any typographical errors, misinformation, misprints and shall be held totally harmless. Listing(s) information is provided for consumer's personal, non-commercial use and may not be used for any purpose other than to identify prospective properties consumers may be
 Iron County MLS® (ICBOR) All information deemed reliable but not guaranteed. All properties are subject to prior sale, change or withdrawal. Neither listing broker(s) or information provider(s) shall be responsible for any typographical errors, misinformation, misprints and shall be held totally harmless. Listing(s) information is provided for consumer's personal, non-commercial use and may not be used for any purpose other than to identify prospective properties consumers may be interested
