
Just Listed
Address
2147 E Westminster Ave S, Salt Lake City, UT
Price
$ 974,900
Property Attributes
- MLS#2186289
- TypeSingle Family
- Listing Status Active
- CountySALT LAKE
- CitySalt Lake City
- AreaSalt Lake City
- NeighborhoodBONNEVILLE GARDEN
- Zip84108
- StyleRambler/Ranch
- Year Built1944
- Taxes$ 3872
- Price$ 974,900
- Bedrooms3
- Full Bathrooms2
- Half Bathrooms1
- Sqr Footage2644
- Lot Size0.15 Acres
Data Source:
Wasatch Front Regional MLS (WFRMLS)
Property Description
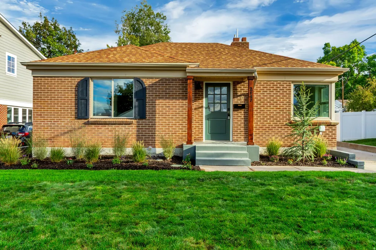
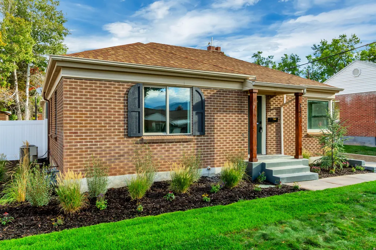
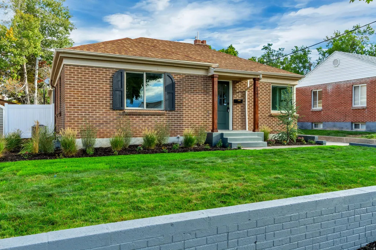
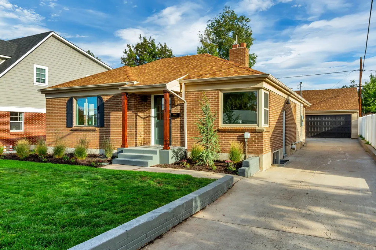
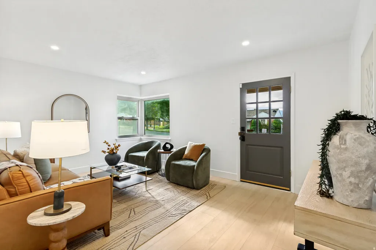
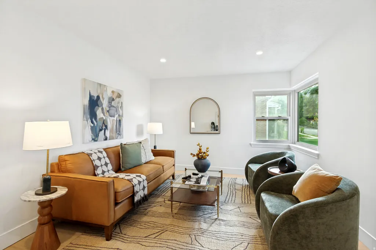
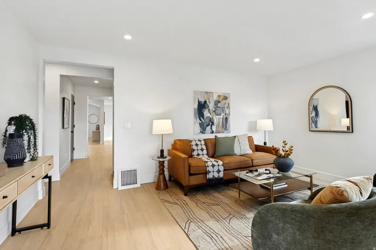
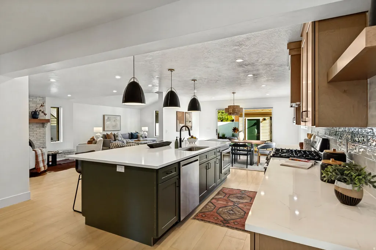
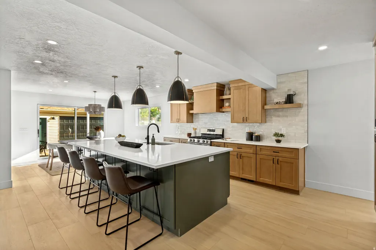
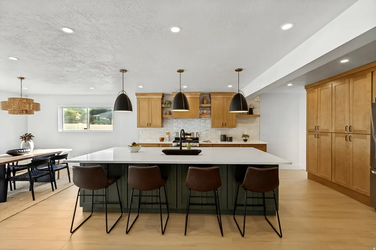
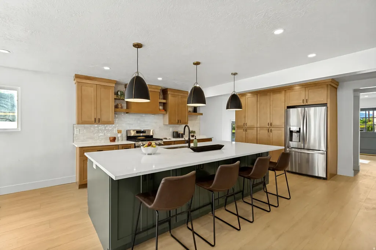
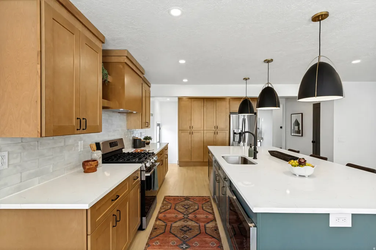
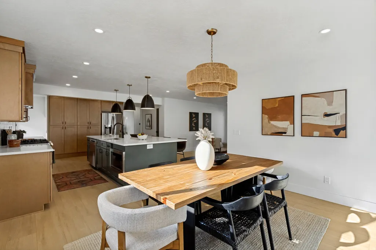
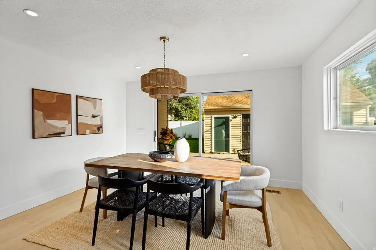
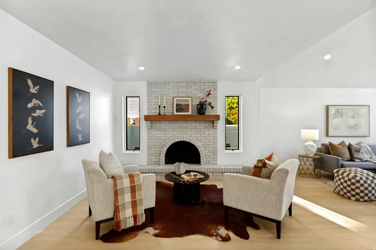
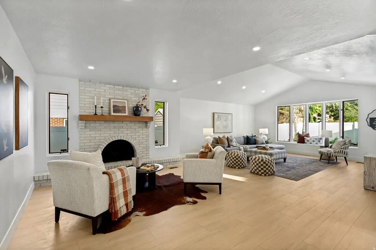
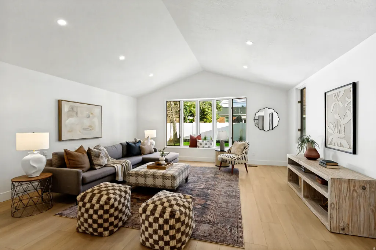
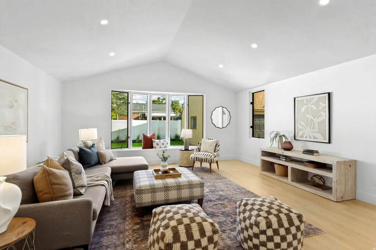
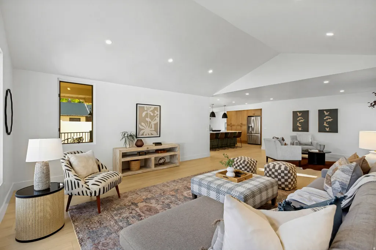
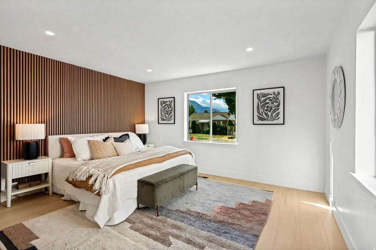
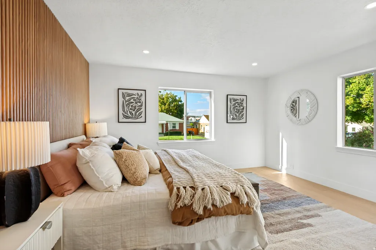
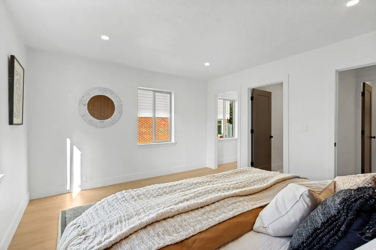
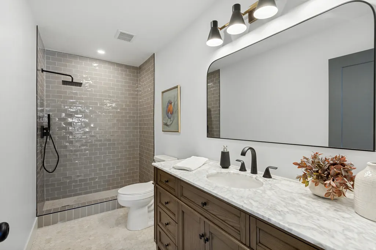
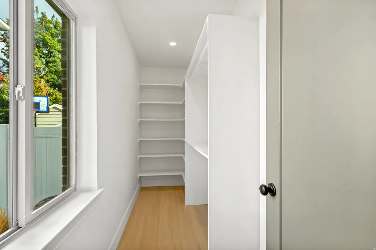
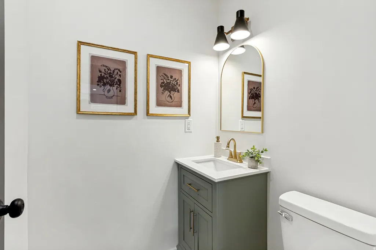
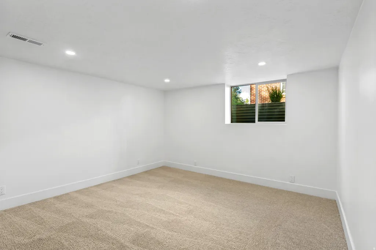
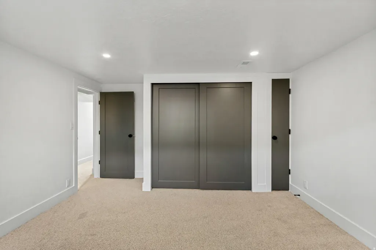
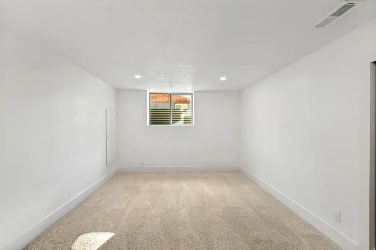
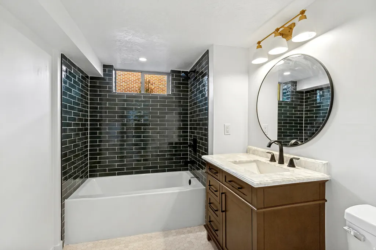
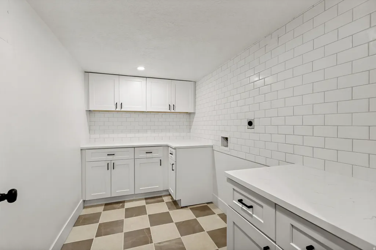
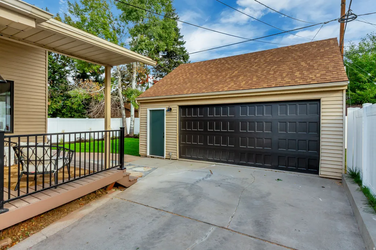
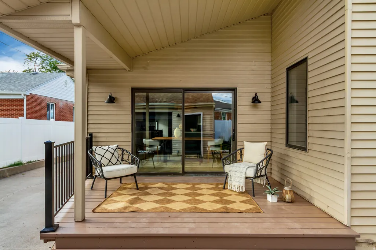
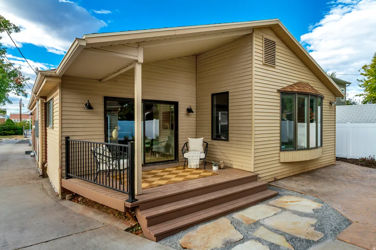
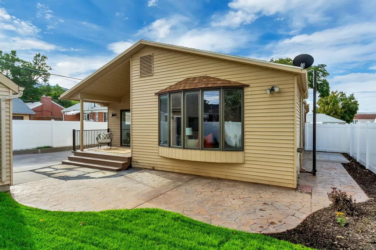
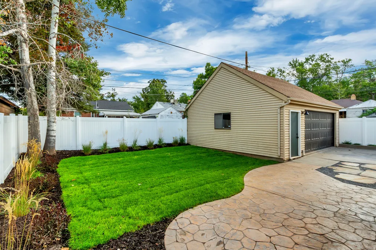
Fully Remodeled High-End Home in Coveted Sugar House. Every inch of this home has been thoughtfully reimagined. The open-concept main floor is made for gathering, with vaulted ceilings, a generous kitchen island, and a walk-in pantry anchoring the space. New flooring, lighting, and paint run throughout, giving the entire home a fresh, cohesive feel.The brand-new primary suite offers a walk-in closet and a beautifully finished bathroom. A new half bath on the main level and a full bathroom in the basement each feature new tile, light fixtures and vanities. A luxury laundry room with abundant cabinetry adds everyday convenience and storage. Outside, an oversized two-car garage includes ample overhead storage, and the grounds have been completely refreshed with new sod, plantings, mature trees, and a sprinkler system, all framed by a new vinyl fence. This amazing home wont last long. Come see it before its gone!
| Elementary School | Middle School | High School |
|---|---|---|
| Dilworth Elementary School | Hillside Middle School | Highland High School |
| Price History | |
|---|---|
| 9/18/2026 | Listed $974,900 |
General Features
| Living Area | 2644.0 |
|---|---|
| Sewer | Sewer: Connected,Sewer: Public |
| Heating | Forced Air,Gas: Central |
| Cooling | Central Air |
| Utilities | Natural Gas Connected,Electricity Connected,Sewer Connected,Sewer: Public,Water Connected |
| Roof | Asphalt |
| Appliances | Microwave,Range Hood,Refrigerator,Water Softener Owned |
| Zoning | Single-Family |
| Garage Spaces | 2.0 |
| Patio/Porch Features | Porch: Open,Patio: Open |
| Architectural Style | Rambler/Ranch |
| Construction Materials | Aluminum,Brick |
| Year Built | 1944 |
| View | Mountain(s) |
| Stories Count | 2 |
| Topography | Curb & Gutter,Fenced: Part,Road: Paved,Secluded Yard,Sidewalks,Sprinkler: Auto-Full,Terrain,Flat,View: Mountain |
| Property Subtype | Single Family Residence |
| Current Use | Single Family |
| Ownership | Agent Owned |
| County | Salt Lake |
| New Construction | No |
| Property Type | Residential |
| HOA | No |
| Attached Garage | No |
| Subdivision Name | BONNEVILLE GARDEN |
| Facing Direction | South |
| Garage Y/N | Yes |
| Total Rooms | 13 |
| Full Baths | 2 |
| Status | Active |
| High School | Highland |
| City | Salt Lake City |
| Senior Community Y/N | No |
| High School District | Salt Lake |
| Zoning Description | RES |
| Open Parking Spaces | 4.0 |
| MLS Area | Salt Lake City; Ft Douglas |
| Lot Size Units | Acres |
| Lot Size Square Feet | 6534.0 |
| Carport Y/N | No |
| Listing Terms | Cash,Conventional,FHA,VA Loan |
| Elementary School | Dilworth |
| Property Attached Y/N | No |
| Tax Annual Amount | 3872.0 |
| Home Warranty Y/N | No |
| Middle/Junior High School | Hillside |
| Property Condition | Blt./Standing |
| Lease Considered Y/N | No |
| Living Area Units | Square Feet |
| Standard Status | Active |
| Middle/Junior School District | Salt Lake |
| Elementary School District | Salt Lake |
| PostalCity | Salt Lake City |
| ADU | No |
Interior Features
| Interior Amenities | Closet: Walk-In,Disposal,Kitchen: Updated,Range/Oven: Free Stdng.,Vaulted Ceilings |
|---|---|
| Basement | Full |
| Flooring | Carpet,Hardwood,Tile |
| Total Fireplaces | 1 |
| Air Conditioning Y/N | Yes |
| Heating Y/N | Yes |
| Fireplace Y/N | Yes |
| Above Grade Finished Area | 1722.0 |
| Half Baths | 1 |
| Total Bedrooms | 3 |
| Main Level Bedrooms | 1 |
| Total Baths | 3 |
| 1/2 Baths | 1 |
| Basement Finished | 100 |
Exterior Features
| Exterior Amenities | Bay Box Windows,Deck; Covered,Double Pane Windows,Porch: Open,Sliding Glass Doors,Patio: Open |
|---|---|
| Vegetation | Landscaping: Full,Mature Trees |
| Parking Features | Detached,Extra Width,Opener,Storage Above |
| Lot Features | Curb & Gutter,Fenced: Part,Road: Paved,Secluded,Sidewalks,Sprinkler: Auto-Full,View: Mountain |
| Water Source | Culinary |
| Total Parking | 6.0 |
| Inclusions | Microwave,Range,Range Hood,Refrigerator,Water Softener: Own |
| Lot Size Area | 0.15 |
| Spa | No |
| Building Area Total | 2644.0 |
| Lot Dimensions | 0.0x0.0x0.0 |
| Lot Size Acres | 0.15 |
| Frontage Length | 0.0 |
| Private Pool | No |
| Waterfront Y/N | No |
| Covered Spaces | 2.0 |
| RV Parking Dimensions | 0.00 |
| Horse Y/N | No |
Amenities
- Foreclosure
- Views
- Short Sale
- New Construction
- Adult 55+
- Lease To Own
- No HOA Fees
- Furnished
- Primary On Main
- Air Conditioning
- Seller Finance
- Green
- Fixer Upper
- Horse
- Golf
- Fireplace
- Deck
- Garage
- Basement
- Pool
Property vs Single Family Average in 84108
Price
Taxes
Year Built
 The multiple listing information is provided by Park City Board of Realtors® from a copyrighted compilation of listings. The compilation of listings and each individual listing are © 2026 Park City Board of Realtors®, All Rights Reserved. Access to the multiple listing information through this website is made available by Keller Williams Park City Real Estate as a member of the Park City Board of Realtors® multiple listing service.
 Wasatch Front Regional MLS - Salt Lake Board of REALTORS® All information deemed reliable but not guaranteed. All properties are subject to prior sale, change or withdrawal. Neither listing broker(s) or information provider(s) shall be responsible for any typographical errors, misinformation, misprints and shall be held totally harmless. Listing(s) information is provided for consumer's personal, non-commercial use and may not be used for any purpose other than to identify prospective properties
 Washington County Board of REALTORS® All information deemed reliable but not guaranteed. All properties are subject to prior sale, change or withdrawal. Neither listing broker(s) or information provider(s) shall be responsible for any typographical errors, misinformation, misprints and shall be held totally harmless. Listing(s) information is provided for consumer's personal, non-commercial use and may not be used for any purpose other than to identify prospective properties consumers may be
 Iron County MLS® (ICBOR) All information deemed reliable but not guaranteed. All properties are subject to prior sale, change or withdrawal. Neither listing broker(s) or information provider(s) shall be responsible for any typographical errors, misinformation, misprints and shall be held totally harmless. Listing(s) information is provided for consumer's personal, non-commercial use and may not be used for any purpose other than to identify prospective properties consumers may be interested
